Specialist Façade Design at Tolworth Hospital
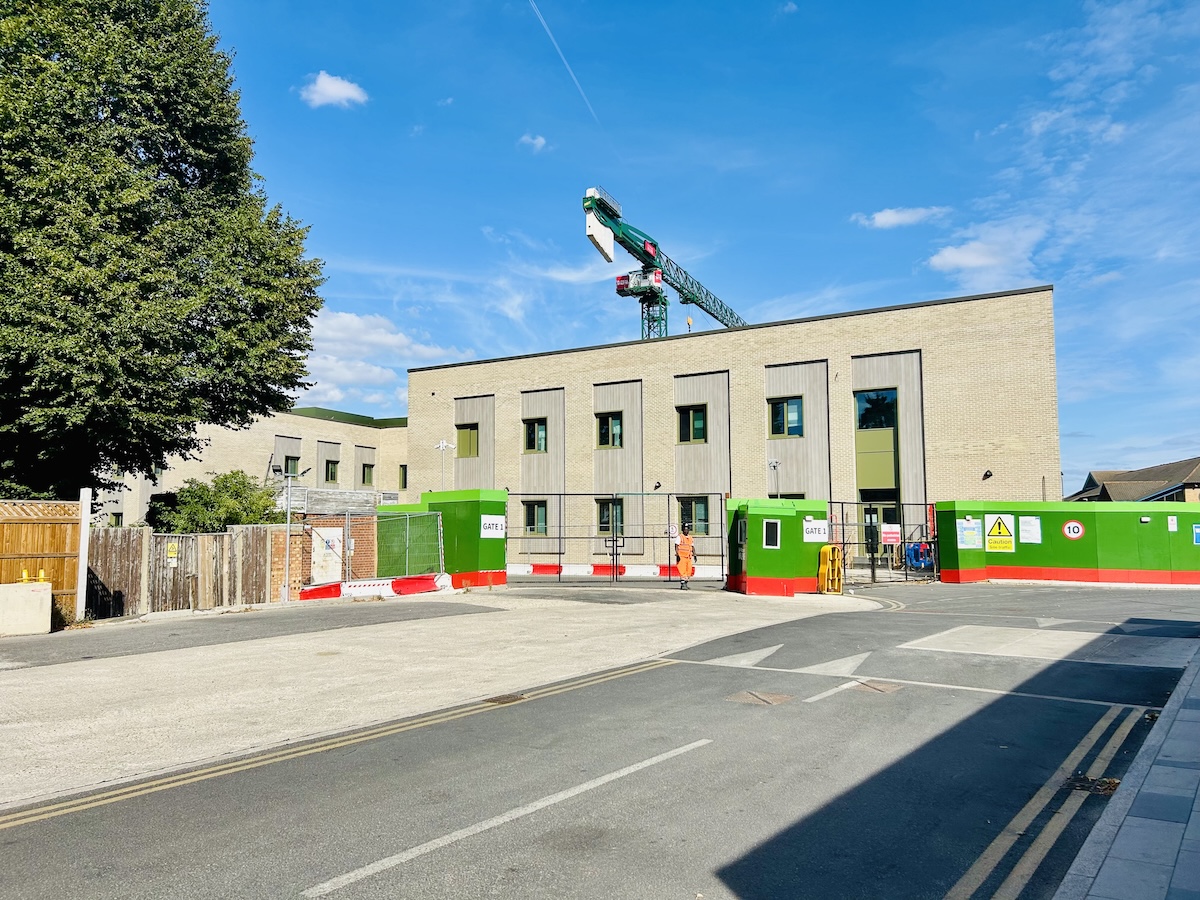
There’s nothing more satisfying than seeing a project take shape on site, particularly when the design intent starts to become a reality.
PRA’s Emma Shakespeare recently visited Tolworth new Adult Mental Health Hospital for South West London and St George’s Mental Health Trust to inspect the façade, along with Ho Hang Lau, Sarah Andrews, and Rita Gonclaves, Cladding Manager at Sir Robert McAlpine.
We’re pleased to see the façade progressing at the Tala Building, which PRA have supported from RIBA Stage 3 to Stage 5, alongside our client Sir Robert McAlpine and Ryder Architecture, in developing the façade design, advising on systems, witness testing and site inspections.
Tolworth Hospital has provided healthcare since 1889, beginning as a 22-bed isolation hospital. After joining the NHS in 1948, it provided geriatric care before becoming a mental health facility in 2004.


As part of a £110m transformation, this new therapeutic facility will provide 90 beds across 5 wards as well as staff training facilities, a public restaurant and cafe.
The façade plays an important role in creating an environment that balances patient health, wellbeing and recovery with the demanding safety and security requirements of an Adult Medium Secure facility.
This design brings together robust security, anti-climb and increased safety detailing with specialist solutions for patient-accessible areas, including Annex B tested windows and curtain walling.
Just as importantly, every ward has access to outside space. Courtyards and sky gardens provide fresh air and natural light, while ETFE roofs create protected, light-filled spaces. A calm, muted façade palette helps bring everything together, creating a more personal, secure environment.
It’s great to see the technical detail, collaboration and design coming together and we look forward to its opening in early 2027.